Commercial Indoor Playground Case Study: From Floor Plan to Installation
2026年10月27日 / By safekidsplay_admin
Quick Answer
For a custom commercial indoor playground project, an indoor playground case study should be evaluated as part of a complete commercial project rather than as a stand-alone product choice. Investors and procurement teams evaluating turnkey project capability should define site inputs, 2D zoning, 3D theme development, and manufacturing handoff before final approval. The equipment mix may include main play structure, toddler zone, slides/climbing, interactive play, and party/parent areas, but the final combination depends on the real building, target users, staffing, maintenance capability, destination-market requirements, and contract scope. The strongest proposal is the one that connects design, specifications, manufacturing evidence, installation responsibilities, and long-term operation.
What Project Inputs Should a Case Study Show?
A useful case study explains the decisions behind the finished venue. It should begin with the real building: usable area, height, columns, entrances, exits, target ages, theme, operational functions, budget direction, and opening schedule.
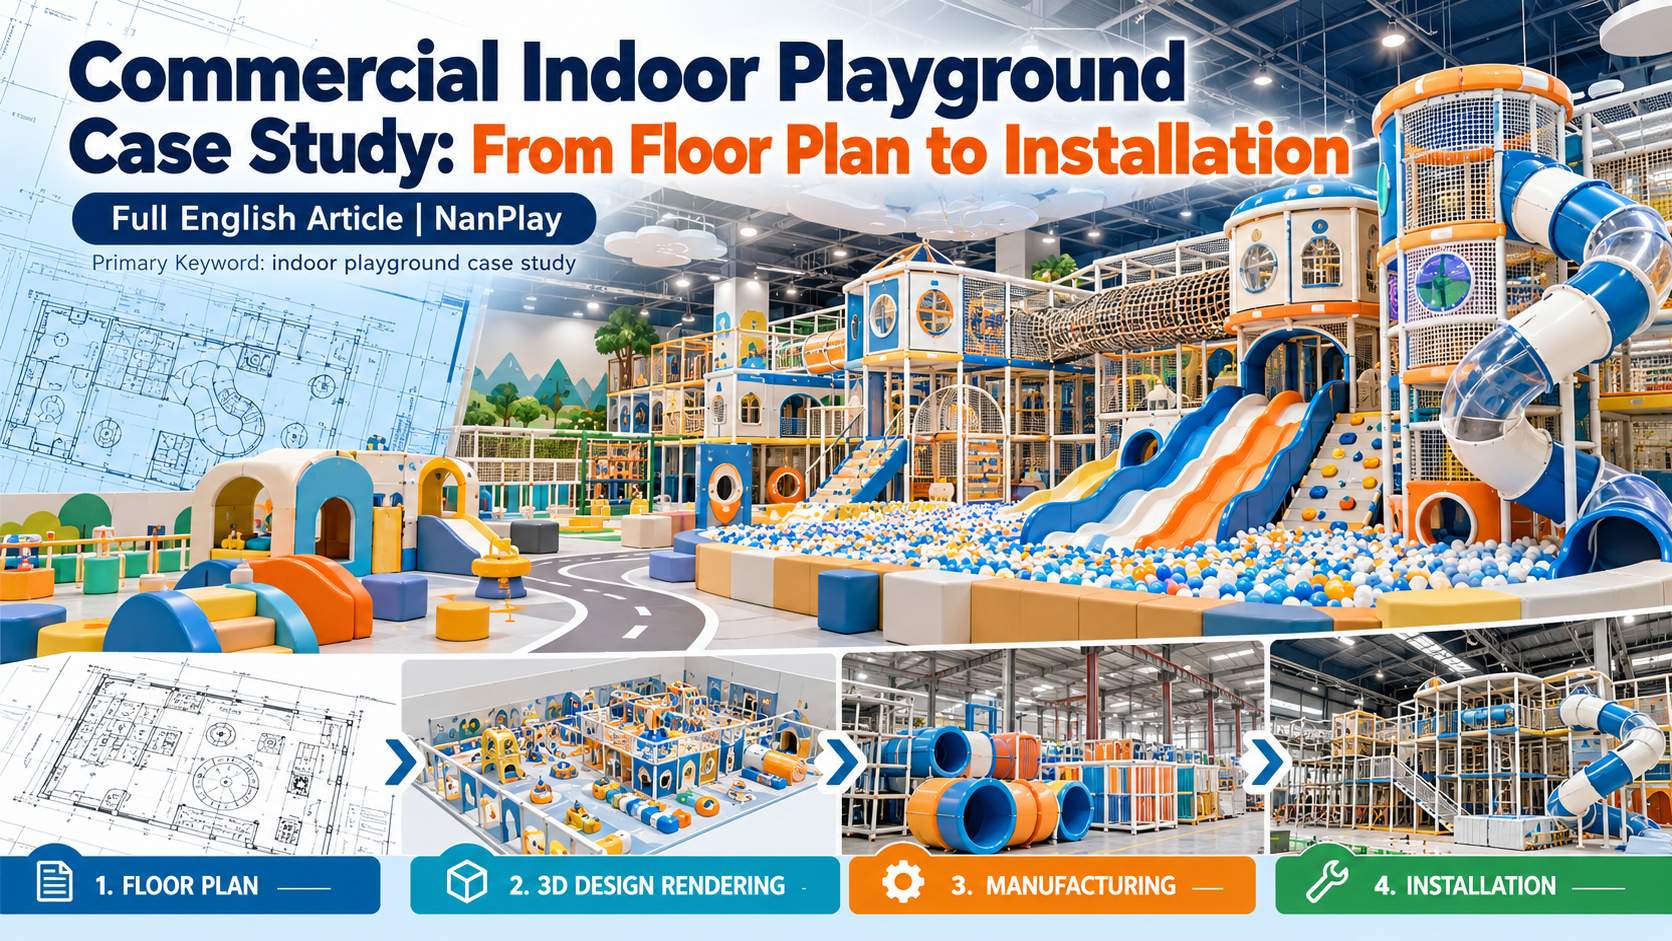
The case should then connect those inputs to 2D zoning, 3D development, manufacturing, QC, packing, shipping, installation, and handover. That evidence is more valuable to commercial buyers than a gallery of finished photos without project context.
How Does 2D Zoning Turn Site Constraints into a Layout?
Customer flow and staff visibility should be checked on the 2D plan before the visual concept is frozen. Entry, waiting, active play, transitions, exits, parent areas, and service routes should not compete for the same narrow paths. High-activity zones need clear staff observation positions, while younger-child areas usually benefit from stronger parent visibility.
The layout should also protect maintenance access. Equipment that looks efficient on a rendering can become difficult to inspect if high-wear parts are hidden behind other structures or if service routes depend on moving customer furniture.
What Should the 3D Stage Prove?
The theme should organize the customer experience without interfering with function. A strong concept uses one visual language across the entrance, major play structures, color palette, decorative panels, photo points, and wayfinding while keeping the equipment buildable and maintainable.
Custom details should be reviewed for cleaning, replacement, installation, and cost. The most effective themed project does not simply add more decoration; it uses visual hierarchy to make the core attractions easier to understand and the venue easier to remember.
How Does the Design Move into Manufacturing?
Once the layout is approved, the project needs a controlled handoff into manufacturing. Useful evidence can include floor plan, 2D/3D design, factory production, QC, packing, installation and final-project records. The objective is to show that the equipment being produced matches the approved drawings and equipment schedule.
Part labeling, trial fitting, dimensional checks, packing references, and change records are especially important for customized projects. If the buyer requests a late change, the supplier should explain the effect on drawings, cost, production sequence, packing, and delivery instead of accepting informal changes without documentation.
What Should Packing, Shipping and Installation Show?
Turnkey should describe a written project scope rather than a marketing promise. Buyers should separate site review, concept design, detailed drawings, manufacturing, QC, packing, freight coordination, unloading, local works, installation, handover, spare parts, warranty, and after-sales support.
A responsibility matrix is the simplest way to compare suppliers. It shows which tasks belong to the equipment supplier, which are handled by local contractors, and which remain with the owner.
What Should Be Included in Final Handover?
Operation after opening should influence the purchase decision before production starts. Buyers should consider staffing, supervision, cleaning, scheduled inspection, spare parts, replacement procedures, and downtime management. A strong design makes high-use components accessible and makes it clear which zones need more frequent checks.
Operators should also keep final drawings, part references, inspection records, maintenance records, and supplier contacts. These records support future repairs, warranty discussions, staff training, and repeat orders.
What Information Should Buyers Prepare?
Prepare the destination country and city, venue type, dimensioned floor plan, clear height, columns and exits, target age or user groups, preferred attractions, theme direction, staffing and supervision assumptions, installation preference, budget range, and planned opening date. For this topic, also provide information about site inputs; 2D zoning; 3D theme development; manufacturing handoff. A floor plan or CAD file is strongly preferred because it allows the supplier to move from general advice to a project-specific layout.
Common Mistakes to Avoid
- Approving a concept before the real site dimensions and clear height are verified.
- Comparing proposals only by headline price or equipment count instead of complete scope.
- Treating a 3D rendering as proof that all shown items are included in the quotation.
- Ignoring staff sightlines, cleaning, inspection, and maintenance access until after installation.
- Using broad compliance, safety, warranty, or performance claims without project-specific evidence.
Frequently Asked Questions
What information should buyers provide before discussing an indoor playground case study?
Provide the destination market, floor plan, usable area, clear height, columns and exits, target users, preferred activities, budget direction, and planned opening date. Project-specific constraints are more useful than a general request for a catalog.
Should buyers choose the proposal with the most attractions?
Not automatically. A stronger proposal gives each zone a clear role and leaves enough space for circulation, supervision, maintenance, and support functions.
How important are 2D and 3D drawings?
Both are useful for different reasons. The 2D plan is better for dimensions, zoning, flow, and building constraints, while 3D visuals communicate theme, scale, and the intended customer experience.
What should buyers verify before production begins?
Verify the final layout, equipment schedule, major specifications, colors or theme where applicable, documentation requirements, price scope, change process, packing, installation responsibilities, spare parts, and warranty terms.
Who confirms local building and operating requirements?
The buyer should coordinate with qualified local professionals, landlords, insurers, and authorities where required. The equipment supplier needs accurate project information so the equipment scope can be coordinated with those requirements.
Commercial Buyer Checklist
- Destination market and venue type confirmed
- Dimensioned floor plan and clear height verified
- Target users and zone roles defined
- 2D circulation and staff/parent sightlines reviewed
- Equipment schedule matches the visual concept
- Major materials and component specifications documented
- Manufacturing/QC evidence and change process defined
- Packing, shipping and installation responsibilities written
- Inspection, maintenance and spare-parts plan prepared
- Warranty and local-project responsibility boundaries confirmed
Final Thoughts
Commercial Indoor Playground Case Study: From Floor Plan to Installation should ultimately be treated as a project-planning decision, not a catalog-selection exercise. NanPlay recommends starting with the real building and operating model, then connecting the layout to written specifications, manufacturing evidence, installation responsibilities, and long-term maintenance. That approach gives commercial buyers a clearer basis for comparing suppliers and reduces the number of assumptions that remain unresolved when production starts.
Reference: https://www.nanplay.com/indoor-playground/