Indoor Playground in China: From Site Planning to a Finished Project
2026年9月1日 / By safekidsplay_admin
Full English Article | NanPlay
Primary Keyword: indoor playground in China
Quick Answer
An indoor playground in China can be useful to overseas buyers as a process reference when the case shows more than finished photos. The strongest project story connects site conditions, floor-plan review, age zoning, 2D layout, 3D design, manufacturing, quality control, packing, installation, and final handover. Buyers should study how the project decisions respond to the real building instead of copying a theme or attraction list.
What Should Be Confirmed Before Design Starts?
A commercial indoor playground project should begin with the real site. The design team needs the usable floor area, clear height, columns, entrances, exits, service areas, and any restricted zones. The buyer should also define target ages, preferred attractions, theme direction, budget range, and planned opening date. These inputs reduce the risk of designing a concept that cannot be built or operated efficiently.
- Floor plan and usable area
- Ceiling height
- Columns and exits
- Target ages
- Theme and attraction priorities
How Does the 2D Layout Organize the Venue?
The 2D layout is the operational foundation. It should show how toddler, main-play, active, parent, party, and service areas relate to one another. Circulation should be clear, high-activity zones should not block main routes, and staff should be able to understand where supervision points will be needed.
- Age zoning
- Main circulation
- Parent visibility
- Reception and entry
- Maintenance access
What Does the 3D Design Add?
After the functional plan is stable, the 3D design helps confirm theme, colors, major structures, decorative elements, and the overall visual experience. A useful rendering should remain consistent with the approved layout and building conditions. It should communicate what will actually be manufactured rather than act only as a marketing image.
- Theme direction
- Color palette
- Major attractions
- Vertical scale
- Buildable details
How Does the Project Move Into Manufacturing?
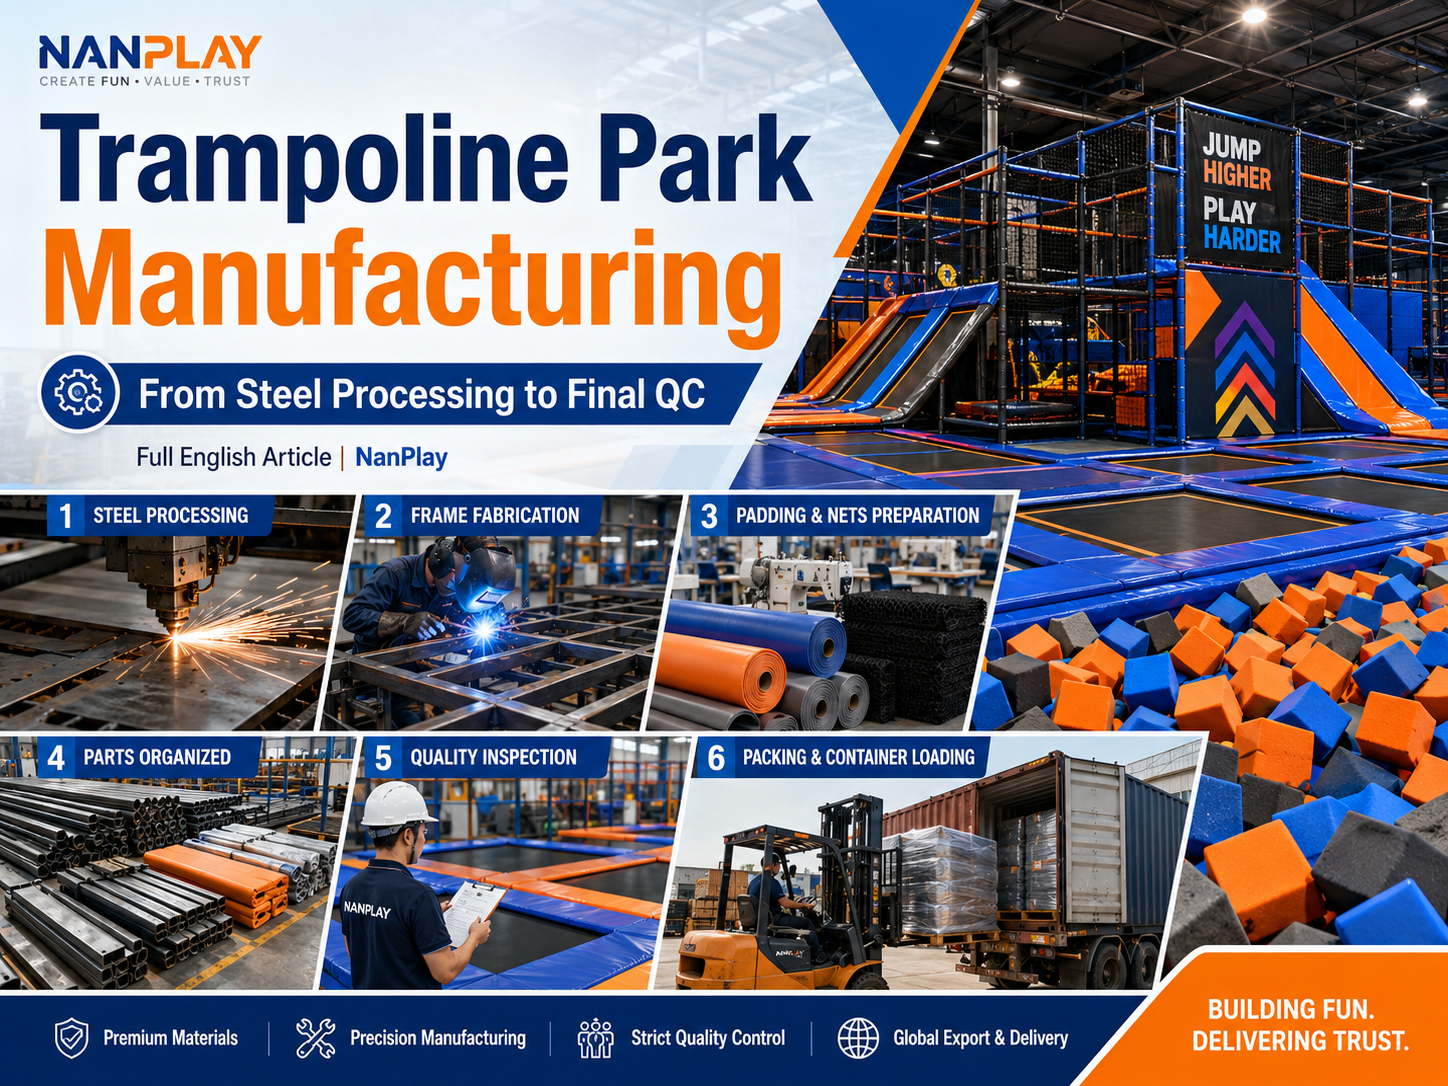
Production should follow the approved project package. Structural components, soft protection, panels, nets, decorative parts, and other elements are prepared according to the design and technical requirements. Buyers can ask for process evidence such as fabrication, trial fitting, quality checks, packing, and component labeling.
- Approved drawings
- Component preparation
- Quality checks
- Trial fitting where relevant
- Export packing
What Should Be Checked During Installation?
Installation returns the project from drawings and packaged components to the real site. Equipment position, connections, padding, nets, access points, and clearances should be checked against the approved plan. Local building and fire work may sit outside the equipment scope and should be coordinated with the local project team.
- Position against layout
- Fasteners and connections
- Padding and barriers
- Clear access routes
- Local site responsibilities
What Makes a Case Study Useful to Overseas Buyers?
The most valuable case study explains the decisions behind the finished venue. Buyers should look for before-and-after evidence, the relationship between the floor plan and final layout, how difficult site conditions were handled, and what responsibilities belonged to the indoor playground supplier versus the local contractor or operator.
- Before/after evidence
- Design-to-build consistency
- Site constraints
- Supplier scope
- Local scope
What Information Should Buyers Prepare?
Prepare the destination country, venue type, floor plan, usable area, clear ceiling height, columns and exits, target age groups, preferred activities, theme direction, budget range, and planned opening date. These inputs help turn a general product discussion into a project-specific layout and scope.
Common Mistakes to Avoid
- Choosing from a catalog before the real site and user group are defined.
- Comparing headline prices when the quotations include different scopes.
- Approving a visual concept without checking circulation, supervision, maintenance, and installation access.
- Using broad compliance or quality claims instead of project-specific documents and specifications.
- Waiting until after opening to plan spare parts, inspections, cleaning, records, or local operating requirements.
Frequently Asked Questions
What Should Be Confirmed Before Design Starts?
A commercial project should begin with the real site. The design team needs the usable floor area, clear height, columns, entrances, exits, service areas, and any restricted zones. The buyer should also define target ages, preferred attractions, theme direction, budget range, and planned opening date.
How Does the 2D Layout Organize the Venue?
The 2D layout is the operational foundation. It should show how toddler, main-play, active, parent, party, and service areas relate to one another. Circulation should be clear, high-activity zones should not block main routes, and staff should be able to understand where supervision points will be needed.
What Does the 3D Design Add?
After the functional plan is stable, the 3D design helps confirm theme, colors, major structures, decorative elements, and the overall visual experience. A useful rendering should remain consistent with the approved layout and building conditions. It should communicate what will actually be manufactured rather than act only as a marketing image.
How Does the Project Move Into Manufacturing?
Production should follow the approved project package. Structural components, soft protection, panels, nets, decorative parts, and other elements are prepared according to the design and technical requirements. Buyers can ask for process evidence such as fabrication, trial fitting, quality checks, packing, and component labeling.
What Should Be Checked During Installation?
Installation returns the project from drawings and packaged components to the real site. Equipment position, connections, padding, nets, access points, and clearances should be checked against the approved plan. Local building and fire work may sit outside the indoor playground equipment scope and should be coordinated with the local project team.
Commercial Buyer Checklist
- Collect full site information before design
- Approve the 2D layout before visual styling
- Use 3D to confirm a buildable concept
- Request manufacturing and QC evidence
- Define shipping and installation responsibilities
- Check the finished site against the approved layout
- Use project cases to learn decisions, not to copy blindly
Final Thoughts
A finished indoor playground photo shows the result, but the project process shows whether a supplier can repeatedly deliver. Commercial buyers should evaluate how the site, design, manufacturing, delivery, and installation stages are connected from the beginning.
Reference: https://www.nanplay.com/projects/shanghai-mini-mars-parent-child-playground